<-- style PDP --> 1910-65 Bremner Boulevard, Toronto - Condo Apt for lease for $3,350
  • new
  • for lease

1910-65 Bremner Boulevard

Toronto, Ontario, M5J 0A7 - Waterfront Communities C1

$3,350

  • Neighbourhood

    Waterfront Communities C1

  • Major Intersection

    York St / Bremner Blvd

  • Listed Since: 3 day(s)

  • Last update: today

Overview

  • Property Type

    Condo Apt, Apartment

  • Bedrooms

    2 + 1

  • Bathrooms

    2

  • Square Feet

    800-899

  • Exposure

    South East

  • Total Parking

    1 Underground Garage

  • Locker

    Owned

  • Furnished

    No

  • Balcony

    Open

Property Description

Property description for 1910-65 Bremner Boulevard, Toronto

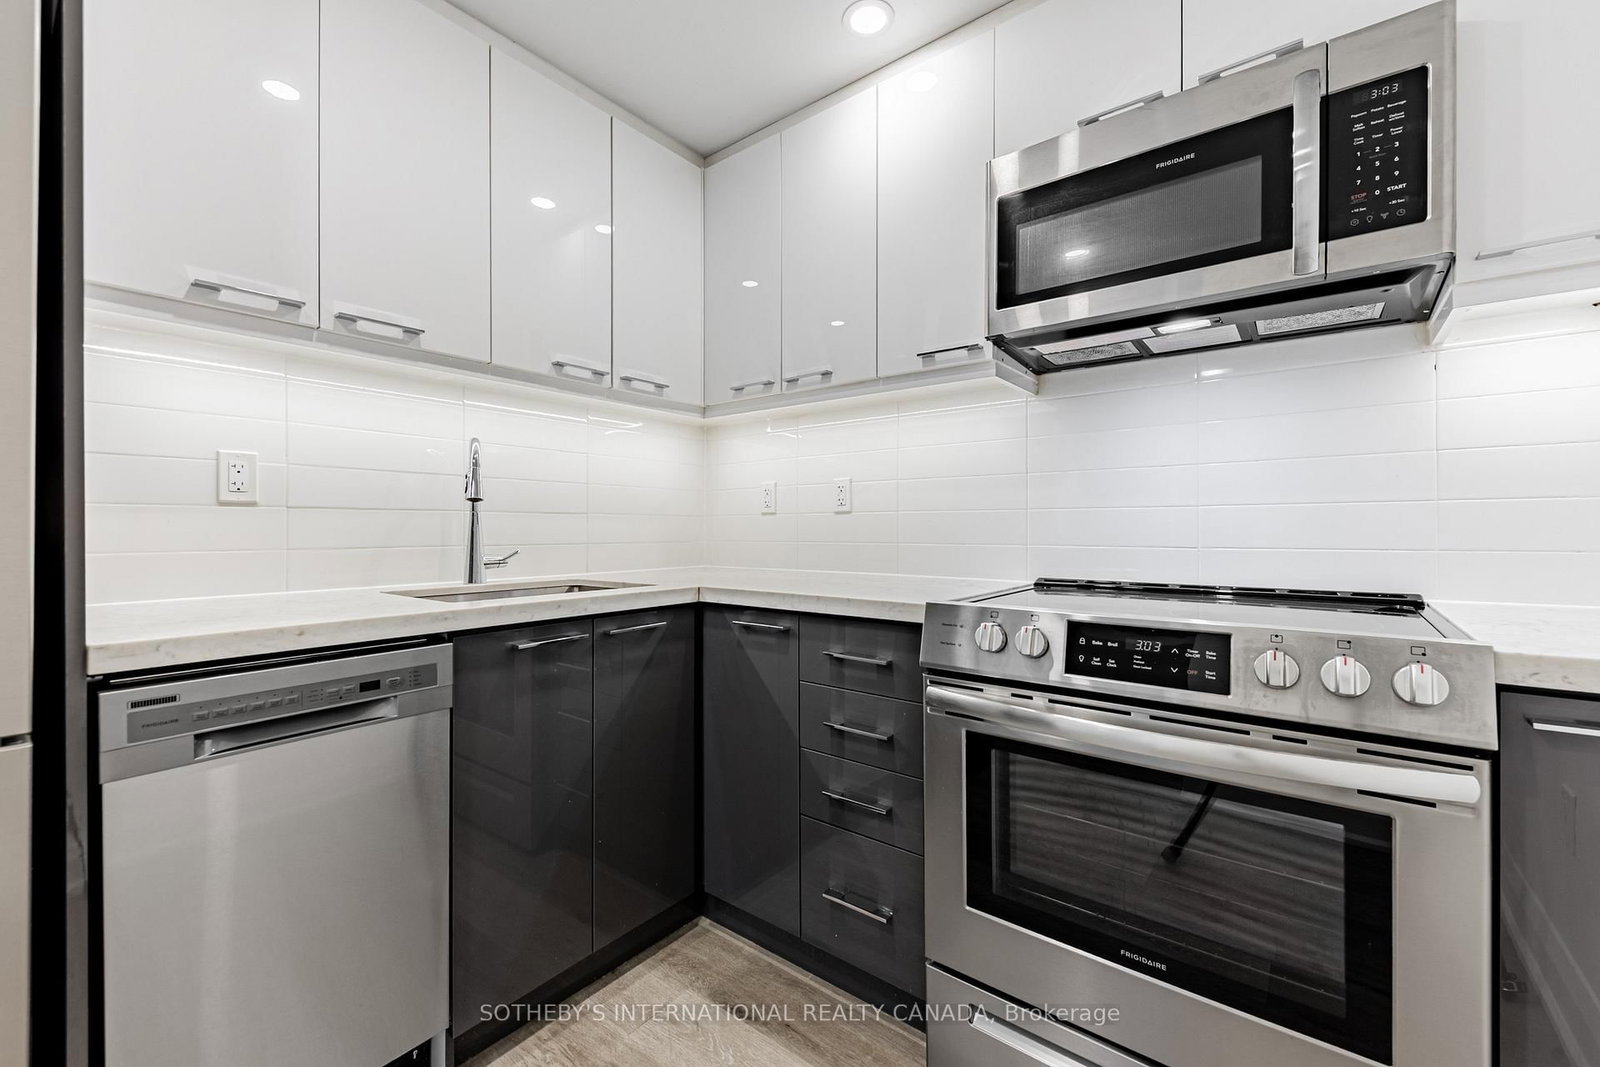
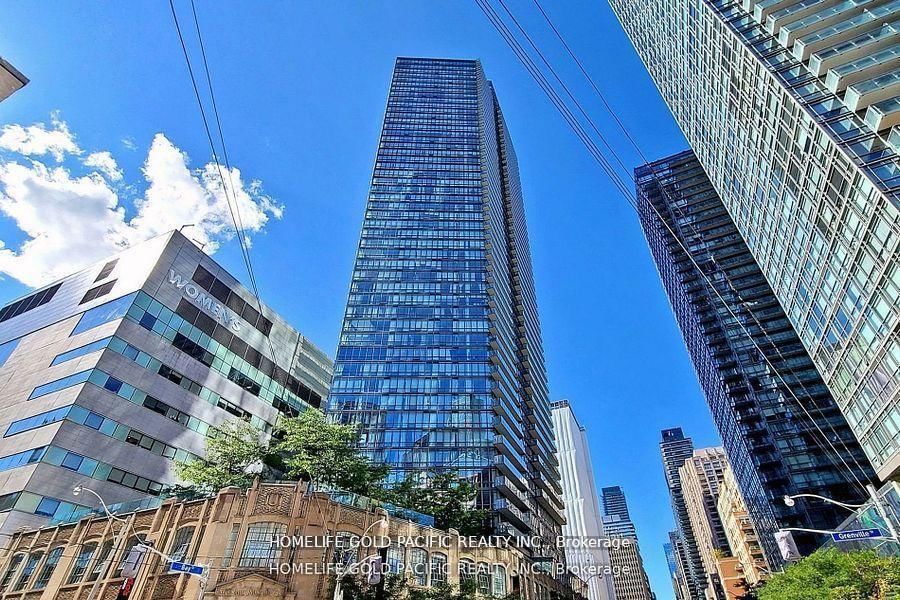
Spectacular 2-Bedroom, 2-Bathroom condo with parking and locker in the sought after Maple Leaf Square Condos - located in the heart of downtown and just steps to the waterfront! This bright and sun-filled unit features 9-ft ceilings, a well-designed split-bedroom floorplan with an open concept den, and a spacious kitchen with S/S appliances and a centre island with breakfast far. Enjoy incredible southeast views of the city from your floor-to-ceiling wraparound windows in the living room. Primary bedroom offers a 5-piece ensuite with a shower and a bathtub and both bedrooms have their own private balcony. Enjoy access to world class amenities: Business Centre Rooms, Fitness Centre, Indoor Pool, Sauna, Outdoor Pool, Rooftop Garden, Party Room, Guest Suites, and more!. This location can't be beat! Convenient underground access and steps to Longos, Union Station (TTC, Go Transit, VIA, Up Express), Scotiabank Arena, and Financial District/PATH. Minutes to a variety of restaurants, coffee shops, supermarkets, Love Park, Rogers Centre, Harbourfront Centre, and the Waterfront. Short walk to The Well and St. Lawrence Market. Easy access to highways and YTZ Airport. Parking + Locker + Utilities included except for hydro. Move in August 1st!

Listed by PROMPTON REAL ESTATE SERVICES CORP.

  • MLS #

    C13523180

  • Sq. Ft

    800-899

  • Sq. Ft. Source

    MLS

  • Year Built

    Available Upon Request

  • Basement

    None

  • View

    City, Downtown, Panoramic, Skyline

  • Garage

    Underground, 1 spaces

  • Parking Type

    Owned

  • Locker

    Owned

  • Pets Permitted

    N

  • Exterior

    Concrete

  • Fireplace

    N

  • Security

    n/a

  • Elevator

    n/a

  • Laundry Level

    n/a

  • Building Amenities

    Exercise Room,Guest Suites,Indoor Pool,Outdoor Pool,Party/Meeting Room,Bus Ctr (Wifi Bldg)

  • Maintenance Fee Includes

    Heat, Parking, Water

  • Property Management

    Del Property Management

  • Heat

    Fan Coil

  • A/C

    Central Air

  • Water

    n/a

  • Water Supply

    n/a

  • Central Vac

    N

  • Cert Level

    n/a

  • Energy Cert

    n/a

  • Living

    4.66 x 4.18 ft Flat level

    Combined W/Dining, Se View, Laminate

  • Dining

    4.66 x 4.18 ft Flat level

    Combined W/Living, Open Concept, Laminate

  • Kitchen

    3.63 x 2.0 ft Flat level

    Stainless Steel Appl, Centre Island, Laminate

  • Primary

    3.35 x 2.74 ft Flat level

    4 Pc Ensuite, East View, W/O To Balcony

  • 2nd Br

    3.05 x 2.74 ft Flat level

    Large Window, South View, W/O To Balcony

  • Den

    2.74 x 2.0 ft Flat level

    Open Concept, Laminate

  • MLS #

    C13523180

  • Sq. Ft

    800-899

  • Sq. Ft. Source

    MLS

  • Year Built

    Available Upon Request

  • Basement

    None

  • View

    City, Downtown, Panoramic, Skyline

  • Garage

    Underground, 1 spaces

  • Parking Type

    Owned

  • Locker

    Owned

  • Pets Permitted

    N

  • Exterior

    Concrete

  • Fireplace

    N

  • Security

    n/a

  • Elevator

    n/a

  • Laundry Level

    n/a

  • Building Amenities

    Exercise Room,Guest Suites,Indoor Pool,Outdoor Pool,Party/Meeting Room,Bus Ctr (Wifi Bldg)

  • Maintenance Fee Includes

    Heat, Parking, Water

  • Property Management

    Del Property Management

  • Heat

    Fan Coil

  • A/C

    Central Air

  • Water

    n/a

  • Water Supply

    n/a

  • Central Vac

    N

  • Cert Level

    n/a

  • Energy Cert

    n/a

  • Living

    4.66 x 4.18 ft Flat level

    Combined W/Dining, Se View, Laminate

  • Dining

    4.66 x 4.18 ft Flat level

    Combined W/Living, Open Concept, Laminate

  • Kitchen

    3.63 x 2.0 ft Flat level

    Stainless Steel Appl, Centre Island, Laminate

  • Primary

    3.35 x 2.74 ft Flat level

    4 Pc Ensuite, East View, W/O To Balcony

  • 2nd Br

    3.05 x 2.74 ft Flat level

    Large Window, South View, W/O To Balcony

  • Den

    2.74 x 2.0 ft Flat level

    Open Concept, Laminate

Thinking of Selling?

Find Out Your Home’s Value in Today’s Market!

No Email or Signup is required to view your home estimate.

estimate your home value

Contact Manoj Kukreja

Sales Representative,
Century 21 People’s Choice Realty Inc.,
Brokerage
(647) 576 - 2100

Manoj profile avatar

Property History

Property history for 1910-65 Bremner Boulevard, Toronto

This property has been sold 11 times before. Create your free account to explore sold prices, detailed property history, and more insider data.

Sign In / Register

Inventory Graph

10 9 8 7 6 5 4 3 2 1 0 1 Months of inventory SELLER'S Market BALANCED Market BUYER'S Market

Thinking of Selling?

Find Out Your Home’s Value in Today’s Market!

No Email or Signup is required to view your home estimate.

estimate your home value

Contact Manoj Kukreja

Sales Representative, Century 21 People’s Choice Realty Inc., Brokerage
(647) 576 - 2100

Manoj profile avatar

Recent Sold Listings in Waterfront Communities C1, Toronto

Popular Cities